Interior Architecture & Space Design
Functional and beautiful interior spaces that inspire
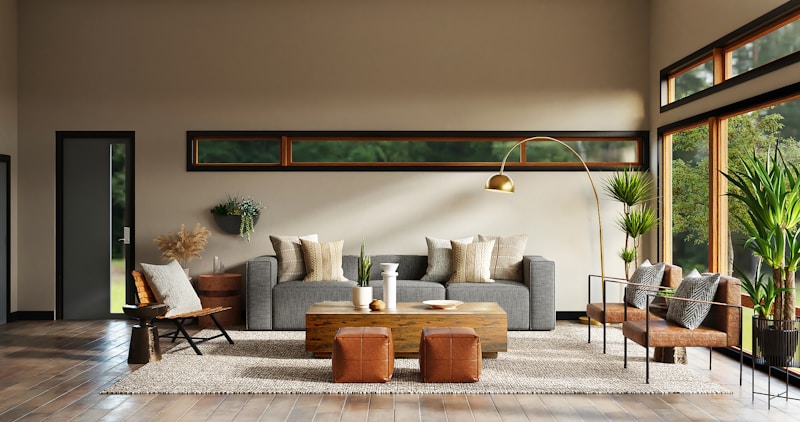
What We Offer
Our interior architecture and space design services create functional, aesthetically pleasing environments that reflect your vision and meet your practical needs. We blend spatial planning with interior design principles to deliver cohesive, inspiring spaces.
From residential interiors to commercial spaces, we approach each project with attention to flow, light, materials, and human experience.
Interior Design Services
- Space Planning: Optimal layout and flow optimization
- Furniture Layouts: Strategic furniture placement and selection
- Lighting Design: Ambient, task, and accent lighting plans
- Material Selection: Flooring, wall finishes, and surfaces
- Kitchen Design: Functional and beautiful kitchen spaces
- Commercial Interiors: Office, retail, and hospitality design
- Fixture Schedules: Complete finish and fixture specifications
Why Interior Architecture
- Space Efficiency: Maximize every square foot
- Visual Harmony: Cohesive design throughout
- Function First: Design that works for living
- Material Quality: Durable, beautiful selections
- Personal Style: Reflects your unique vision
Deliverables & Specifications
| Item | Included | Notes |
|---|---|---|
| Images | 4K (3840×2160) print + web | 6K on request |
| Revisions | 3 included | Markup tool, 12h turnaround |
| Formats | JPG, PNG, PSD, 3ds Max | See File Formats |
| Timeline | 48h avg | 72h for twilight set |
| Compliance | AIA-aligned visuals | AIA Docs • NIBS |
This Interior Architecture & Space Design scope is built for U.S. client review and investor marketing — not just pretty pixels. Every deliverable is coordinated to your CAD/BIM so it reads true in plan, section, and specification.
Our 4-Step Process
- Brief & Validation (2h): Files, intent, and deliverables lock.
- Greyscale Draft (24h): Massing, camera, daylight approval.
- Photoreal Pass (24h): Materials, entourage, lighting — 2 revision rounds.
- 4K Delivery (12h): Print/web + source, final revision.
Track progress via shared markup. Overnight U.S. timezone coverage. Learn more in Revisions & Delivery and Portfolio Case Studies.
Why Apex Architecture Inc for Interior Architecture & Space Design?
- 500+ U.S. projects — Real estate, multifamily, hospitality proof vs single-artist risk.
- BIM-ready files — Revit/SketchUp/AutoCAD per Autodesk workflow, not just images.
- 48h average — Rush 24h available, dedicated PM, not ticket queue.
- 3 revisions included — Structured markup, not endless emails.
FAQ — Interior Architecture & Space Design
External standards: AIA • USGBC LEED • Autodesk Revit
Ready to Transform Your Interior?
Get in touch today for a free consultation